

6 Marcus RdWilmington, MA 01887
Mortgage Calculator
Monthly Payment (Est.)
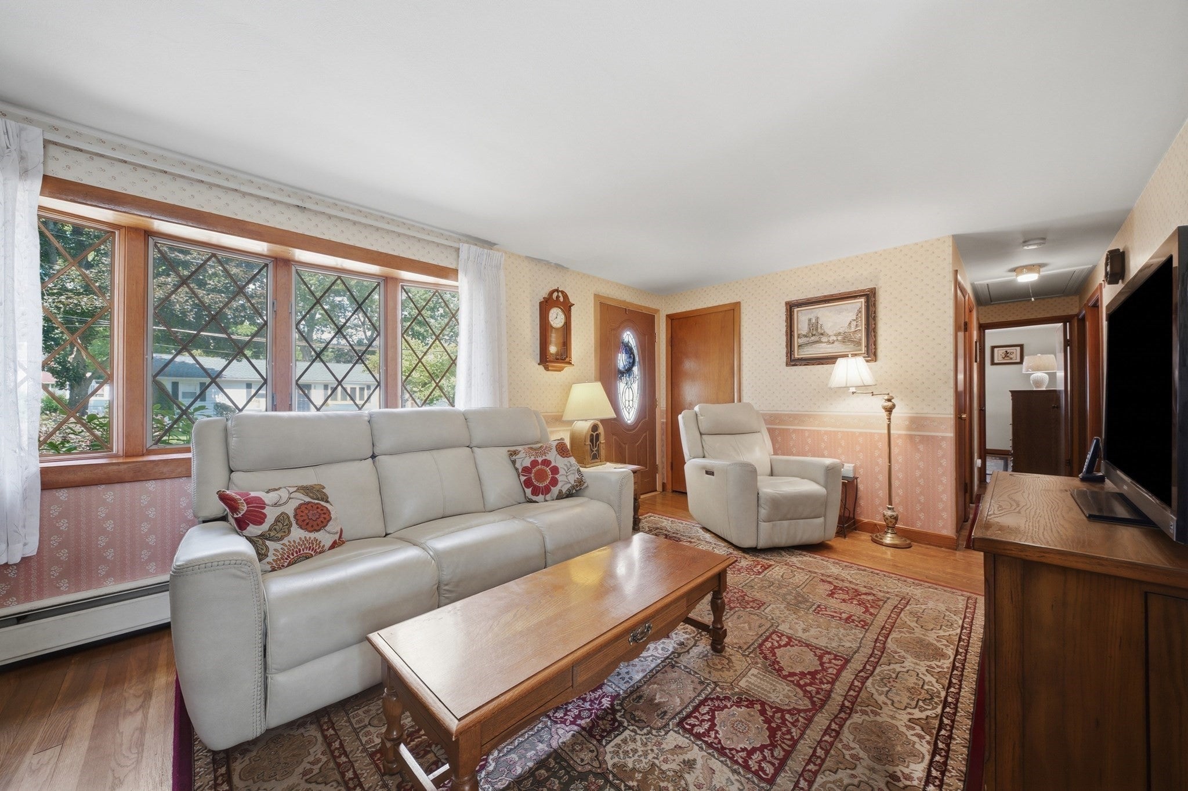
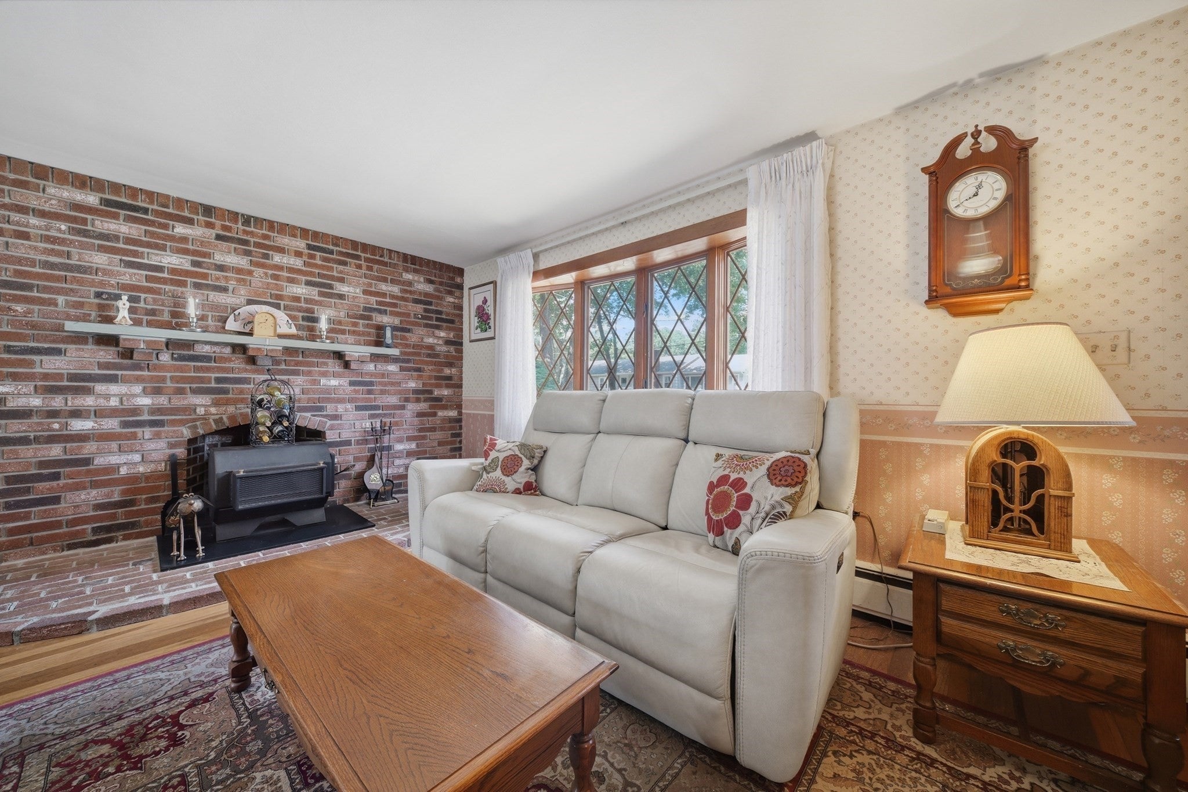
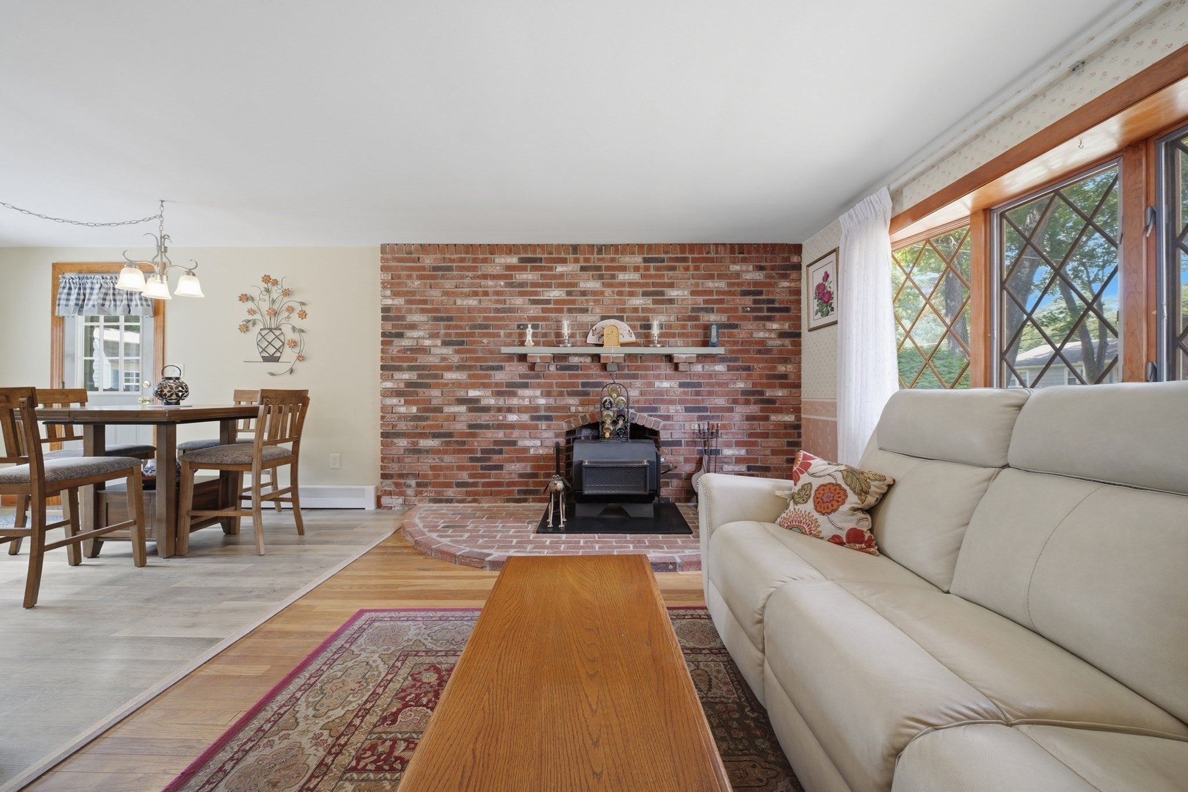
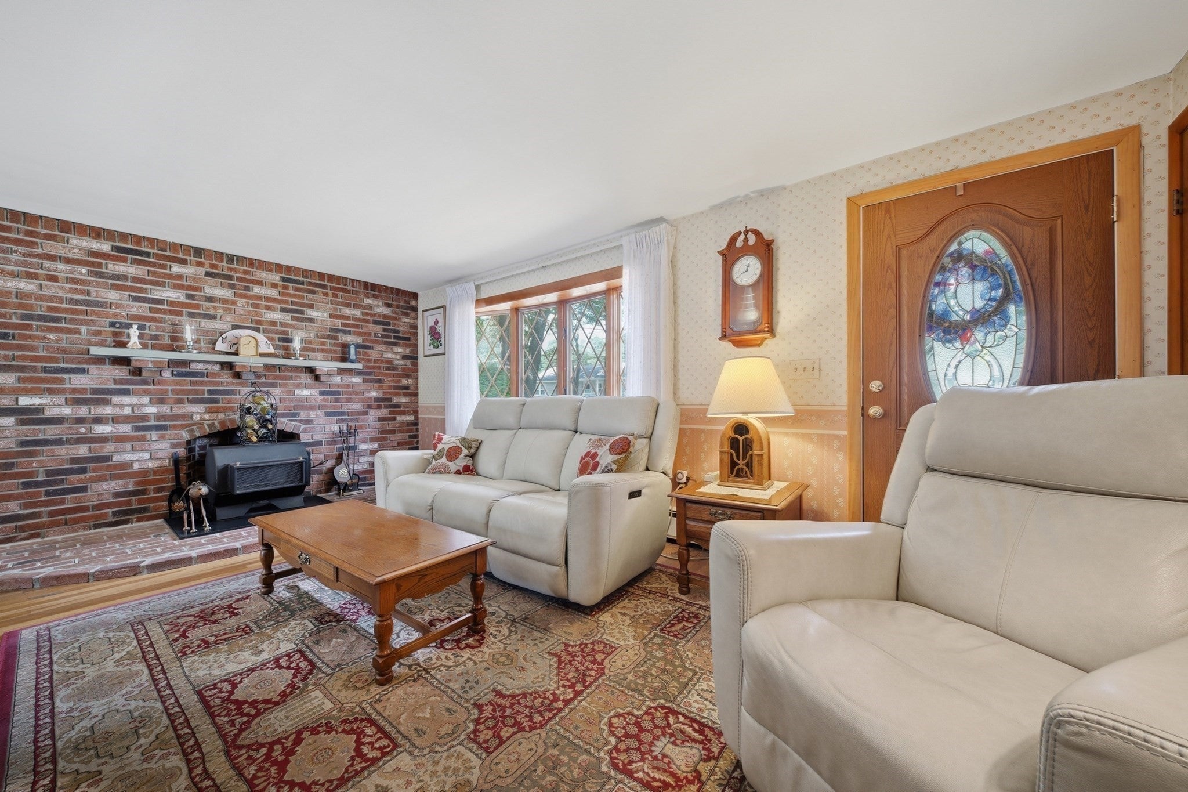
Enter an interest rate to see your estimated monthly payment.Welcome to 6 Marcus Road, a charming three-bedroom ranch offering comfortable single-level living in a quiet, established Wilmington neighborhood. The main level features approximately 1,008 square feet of living space, a cozy fireplaced living room, and a practical floor plan. A finished living area in the basement provides valuable additional space—perfect for a family room, home office, playroom, or workout area. Outside, the quarter-acre lot offers plenty of room to relax and enjoy the outdoors. Conveniently located near schools, shopping, dining, commuter routes, and everything Wilmington has to offer. Bring your ideas and make this wonderful home your own! First showings will take place at the Open House on Sunday August 30, 2026 from 10:00 - 12:00 . Private showing requests may be scheduled following the Open House
| 7 days ago | Listing updated with changes from the MLS® | |
| a week ago | Price changed to $619,900 | |
| a week ago | Status changed to Active | |
| 2 months ago | Listing first seen on site |

The property listing data and information, or the Images, set forth herein were provided to MLS Property Information Network, Inc. from third party sources, including sellers, lessors, landlords, and public records, and were compiled by MLS Property Information Network, Inc. The property listing data and information, and the Images, are for the personal, non-commercial use of consumers having a good faith interest in purchasing, leasing or renting listed properties of the type displayed to them and may not be used for any purpose other than to identify prospective properties which such consumers may have a good faith interest in purchasing, leasing or renting. MLS Property Information Network, Inc. and its subscribers disclaim any and all representations and warranties as to the accuracy of the property listing data and information, or as to the accuracy of any of the Images, set forth herein.
Last checked 2026-10-17 02:12 AM UTC